
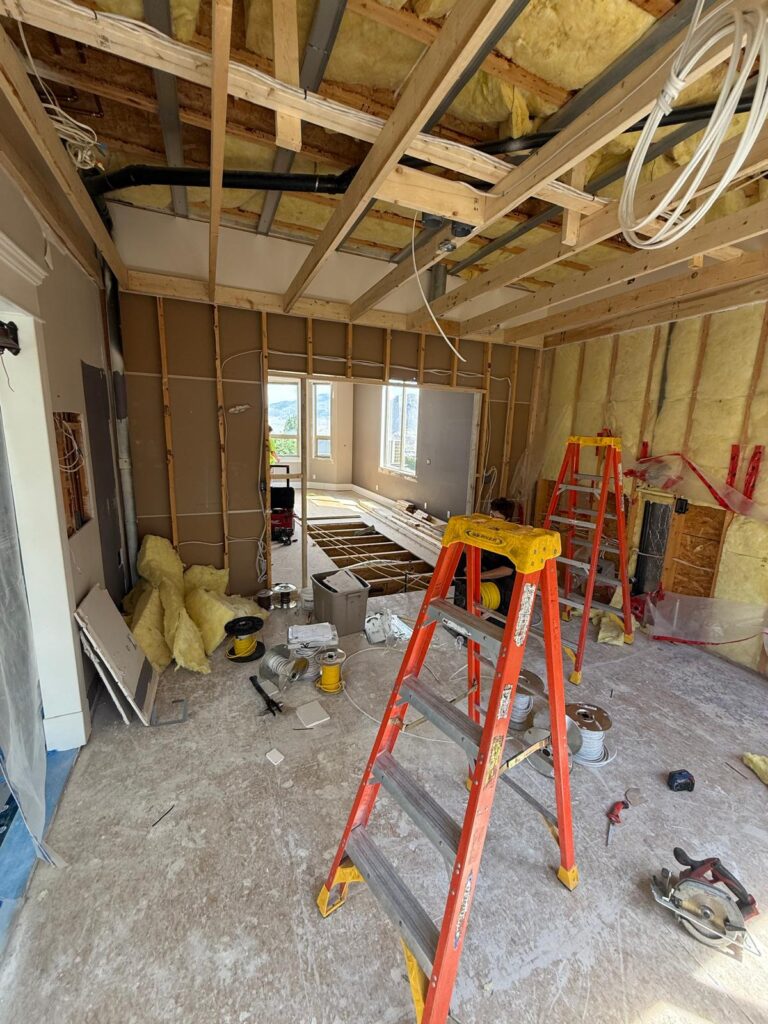
Many homeowners think interior design begins and ends with choosing flooring, tile, paint colours, or cabinet finishes. Those details matter, but during a renovation, interior design can play a much larger role.
For homeowners looking for interior design in Kamloops, our team can help. Our interior designers are involved through multiple stages of a renovation, from early concepts and planning to construction drawings, selections, and design-related decisions during the build. Keep reading to learn more about our interior design services in Kamloops, Kelowna, and other areas of the Okanagan .
Stage 1: Conceptual Design
The first stage of interior design for renovations is often the part homeowners are most familiar with. During the conceptual design stage, the design team works to understand your goals for the renovation. This may include how you want the space to look, how it needs to function, what is not working in the current layout, and what you want the finished renovation to feel like.
From there, the designer can help develop the early design direction. Depending on the scope of the project, this may include conceptual floor plans, space planning, renderings, colour direction, and material inspiration.
This stage is important because it helps you see the renovation before construction begins. Many homeowners know they want a change, but they have a hard time picturing what that change could look like. A rendering or floor plan can make the project feel more concrete. For example, if you are planning a kitchen renovation, conceptual design can help determine whether your current layout should stay the same or whether the space would benefit from a new cabinet configuration, a larger island, better lighting, or improved storage. If you are planning a bathroom renovation, this stage can help clarify fixture placement, tile direction, vanity size, and how to make the space feel more open and functional.
Stage 2: Selections and Construction Drawings
Once the overall concept is established, the renovation needs more detailed planning. This is where interior design becomes more technical.
The second stage may include construction drawings, elevations, tile layouts, fixture placement, cabinetry details, finish schedules, and specific material selections. These details help translate the design vision into information the construction team can use.
This stage is important because good design still needs to be buildable.
Elevations can show how a vanity wall, fireplace feature, built-in unit, shower niche, or kitchen cabinet layout should be constructed. Tile layouts can help prevent awkward cuts or unclear installation decisions. Selection guidance can help make sure flooring, cabinets, countertops, fixtures, paint, hardware, and lighting are coordinated before construction reaches the point where those decisions are needed.
This can reduce confusion during the build. When design details are clarified in advance, project managers and trades have a clearer understanding of what needs to happen on site.
At Interior Elite Contracting, this is a key part of the design-build renovation process. With drafting support and a renovation team working together, the design can be connected directly to the construction side of the project. That means the plans, selections, and construction details can be reviewed with both the finished look and the practical build process in mind.
This stage can also help reduce delays. Renovations can slow down when key selections are missing or when details are unclear. If tile, fixtures, cabinetry details, or lighting decisions are left too late, homeowners may feel pressured to make quick choices. By working through these items earlier, the project has more structure and the construction team has better information to work from.
Stage 3: Construction Phase Services
Design decisions do not always stop once construction begins. Even with careful planning, questions can come up during the build.
A site condition may require a small adjustment. A product may need to be changed. A trade may need clarification on a layout detail. A minor design-related decision may need to be made quickly so work can continue.
This is where having an interior designer involved during construction can be especially valuable.
When the designer understands the original vision, they can help answer questions and support decisions that come up on site. They can work directly with the project manager to help preserve the design intent and reduce the number of smaller decisions placed back on the homeowner.
Major decisions still involve the client. However, not every minor construction detail needs to become a stressful homeowner decision. If a small adjustment needs to be made, the designer can help guide the answer based on the overall design plan.
This helps the renovation stay more cohesive. It also helps homeowners avoid decision fatigue during the busiest and most disruptive part of the project.
For many clients, this stage is one of the biggest advantages of working with a team that offers both renovation and design support. Instead of trying to coordinate between separate designers, contractors, trades, and suppliers, the homeowner has a more connected process. The designer and project manager can communicate directly, which helps reduce miscommunication and keeps the renovation moving with more clarity.
Work With Interior Elite’s Design Team
Interior design can make a renovation easier to plan, easier to build, and easier to live with once the work is complete. It helps connect the practical and visual sides of the project so your renovation does not feel like a series of separate decisions.
At Interior Elite Contracting, our team provides renovation, construction, drafting, and interior design support for homeowners in Kamloops and surrounding areas. Our designers can be involved through multiple stages of the project, from early concepts and renderings to construction drawings, selections, and design support during the build.
If you are planning a renovation and want help bringing the details together, contact Interior Elite Contracting to learn how our design team can support your project from concept through construction.
